
BEDS3
BATHS1 full 1 partial
SQUARE FEET1,519
MLS#1002138
STATUSActive
PROPERTY TYPEResidential - Single Family
SUBDIVISIONChester Park
SCHOOLPelham
Property Description
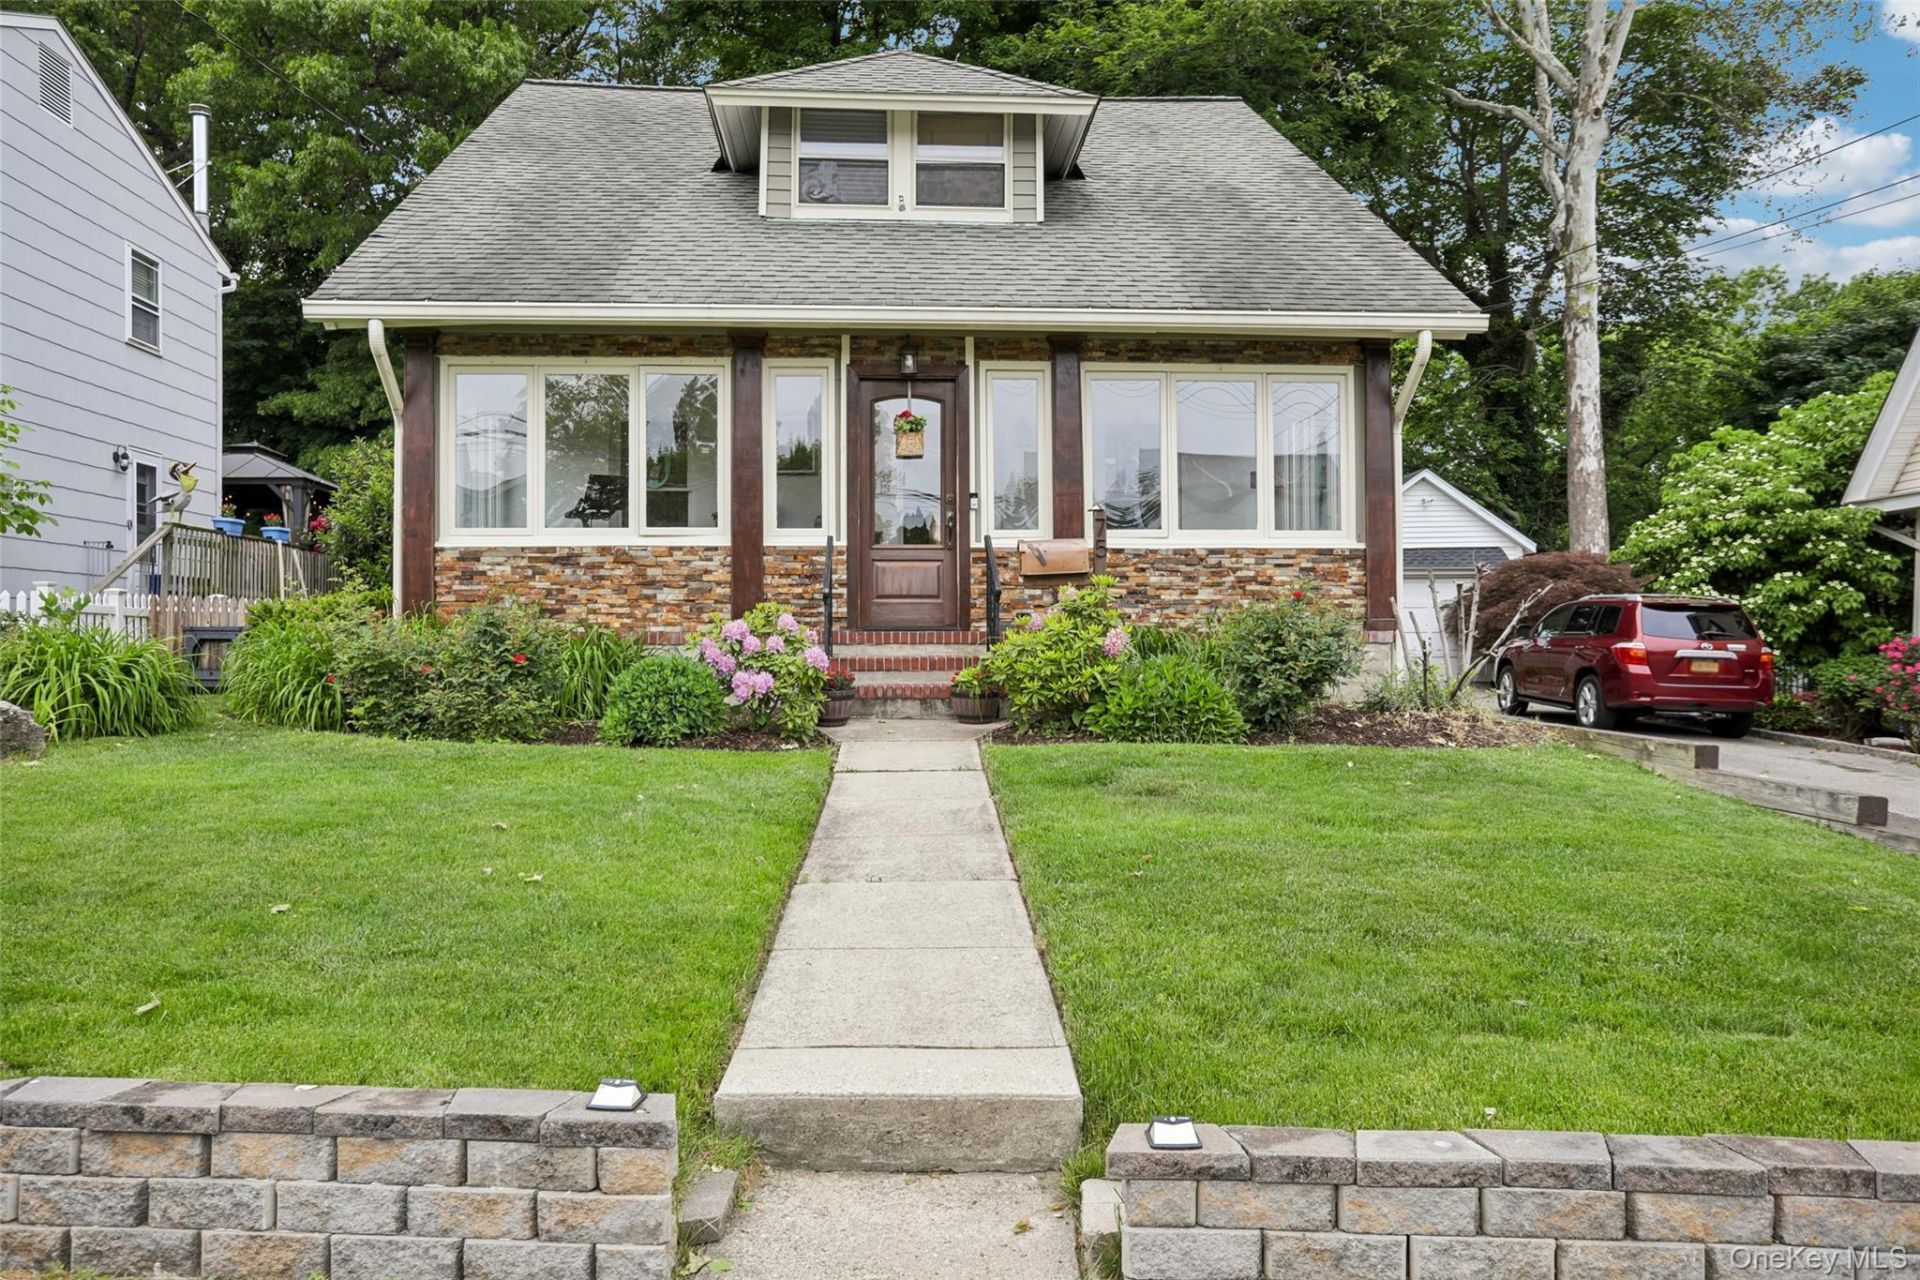
Welcome to 75 Chestnut Avenue in the heart of Pelham - village living at BEST! This well-maintained charming colonial is ideally situated on a quiet residential street with excellent walkability to schools, parks, shops, dining, and Metro-North. This cheerful home offers comfort, flexibility, convenience, and warmth. A heated enclosed front porch provides a perfect year-round sunroom or relaxation space, while a versatile main-level family room offers potential for an additional first-floor bedroom or home office. The home features a bright living room, a formal dining room and a modern full-size kitchen with direct access to a private backyard and patio - perfect for outdoor enjoyment. Additional highlights include three bedrooms, two full bathrooms, driveway and garage parking, basement laundry and storage. Located nearby all the best that Pelham has to offer: Nearby Park, the Pelham Art Center, and the Pelham Public Library.
Property Features
Property Type: Residential - Single Family
Basement: Yes
Basement: Full
Cooling: None
Fireplaces: 1
Garage: 1
Heating: Oil
Home Style: Colonial
Lot Size: 0.12 Acres
Taxes: $20,683
Year Built: 1912
Amenities
First Floor Full Bath
Formal Dining
Feature Descriptions
Appliances: Dishwasher, Dryer, Microwave, Range, Refrigerator, Stainless Steel Appliance(s), Washer
Association Amenities: Park
Attic: Pull Stairs
Community Features: Park
Exterior: Other
Fencing: Back Yard
Fireplace Features: Living Room
Fireplace Y/N: Yes
Formal Dining: Yes
GarageY/N: Yes
Inclusions: Dishwasher, Microwave, Range, Refrigerator, Dryer, Washer, Fixtures
Laundry: In Basement
Lot Dimensions: Depth 102 X Width 50 ft
Lot Features: Back Yard, Front Yard, Garden, Near Public Transit, Near School, Near Shops, Private
Number Of Kitchens: 1
On Market Date: 2026-05-26
Other Structures: Garage(s), Shed(s)
Parcel Number: 4403-158-068-00001-000-0005
Parking Features: Detached, Driveway, Garage
Patio And Porch: Covered, Deck, Porch
Rental Term: Monthly
Rooms Total: 8
Sewer: Public Sewer
Utilities: Cable Connected, Electricity Connected, Sewer Connected, Trash Collection Public, Water Connected
Water: Public
Local Schools
High School: Pelham Memorial High School
Middle School: Pelham Middle School
Elementary School: Hutchinson
School District: Pelham
Estimate Your Payment
Estimated Payment
$ 8,141.44 per month $6,067.85 Principal & Interest $1,723.58 Property Tax $350.00 Homeowner's InsuranceChange Payment Information
Listed By / Shown By
Listing By
Agency Name: Edward L. Lombardi RE LLC
Agency Contact: 914-668-5007

Shown By
Agent Name: Kim Vales
Agent Phone: Cell: (516) 707-2455
Agency Title: Coldwell Banker American Homes

75 Chestnut Avenue | MLS# 1002138
This single family home located at 75 Chestnut Avenue , Pelham, NY 10803 is currently listed for sale with an asking price of $1,200,000. This property was built in 1912 and has 3 bedrooms and 1 full and 1 partial baths with 1519 sq. ft. Chestnut Avenue is located in the Chester Park subdivision within the Pelham school district. Search Chester Park real estate on kimvales.cbamhomes.com today.