
BEDS3
BATHS2 full
SQUARE FEET1,568
MLS#1002832
STATUSActive
PROPERTY TYPEResidential - Single Family
SCHOOLPleasantville
Property Description
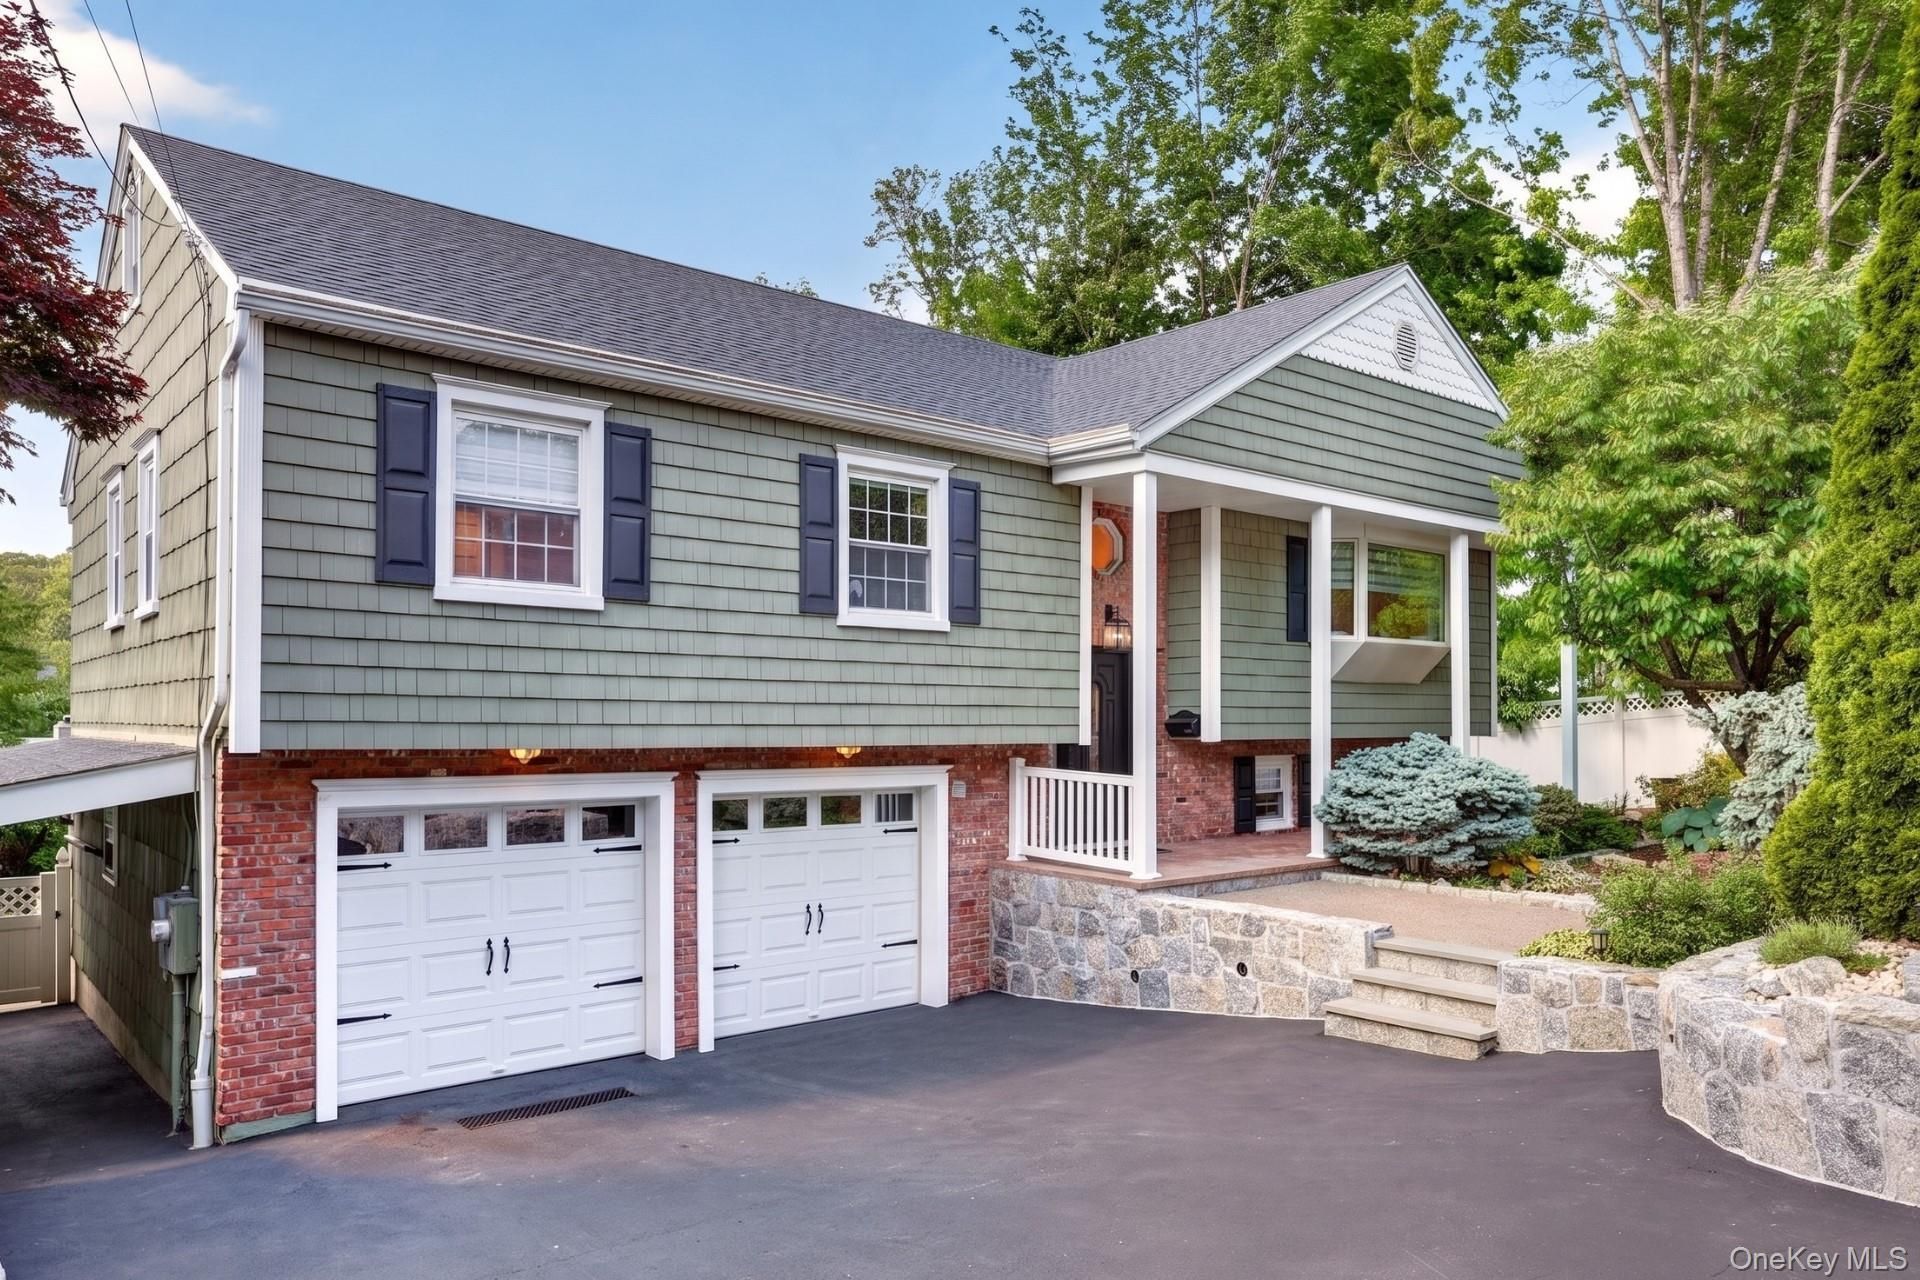
Welcome to Pleasantville! This beautifully maintained 3-bedroom, 2-bathroom home offers space, comfort, and exceptional value in a picturesque setting.Step into a light-filled living room featuring an oversized bay window that creates a warm and inviting atmosphere. The space flows seamlessly into a formal dining area, perfect for entertaining and everyday gatherings. Glass sliders open to a private deck-ideal for morning coffee or evening relaxation.The bright kitchen features granite countertops and ample cabinetry, making it both functional and enjoyable for cooking and hosting. A spacious lower-level recreation room provides excellent flexibility for a family room, home office, gym, or den. The lower level also includes private laundry and a walk-out basement leading to a large backyard.Upstairs, you'll find three generously sized bedrooms, each offering abundant closet space. The primary bedroom includes its own private bathroom for added comfort and convenience.Outside, enjoy a beautifully manicured yard surrounded by mature trees, creating a peaceful and private outdoor retreat. Conveniently located near schools, parks, and the Metro-North Railroad station with easy access to Manhattan, this home perfectly blends suburban tranquility with commuter-friendly living.
Property Features
Property Type: Residential - Single Family
Basement: Full
Basement: Yes
Cooling: Central Air
Fireplaces: 1
Garage: 2
Heating: Baseboard, Oil
Home Style: Hi Ranch, Raised Ranch, Ranch
Lot Size: 0.24 Acres
Taxes: $20,028
Year Built: 1977
Amenities
First Floor Bedroom
Chefs Kitchen
Formal Dining
Open Floorplan
Primary Bathroom
Feature Descriptions
Appliances: Electric Oven, Electric Water Heater, Microwave, Refrigerator, Stainless Steel Appliance(s), Washer, Wine Refrigerator
Attic: Walkup
Building Area Total: 3090
Days on Site: 3
Exterior: Vinyl Siding
Fireplace Features: Basement
Fireplace Y/N: Yes
Flooring: Ceramic Tile, Hardwood, Laminate
Formal Dining: Yes
GarageY/N: Yes
Heating Zones: 1
Laundry: Electric Dryer Hookup, In Basement, Laundry Room
Number Of Kitchens: 1
On Market Date: 2026-05-26
Parcel Number: 3403-106-009-00001-060-0000
Parking Features: Driveway, Garage
Pool Features: Above Ground
Rental Term: Monthly
Rooms Total: 11
Sewer: Public Sewer
Swimming Pool: Yes
Utilities: Electricity Connected, Sewer Connected, Trash Collection Public
Water: Public
Window Features: Bay Window(s)
Local Schools
High School: Pleasantville High School
Middle School: Pleasantville Middle School
Elementary School: Bedford Road
School District: Pleasantville
Estimate Your Payment
Estimated Payment
$ 7,150.92 per month $5,182.96 Principal & Interest $1,669.00 Property Tax $298.96 Homeowner's InsuranceChange Payment Information
Listed By / Shown By
Listing By
Agency Name: Julia B Fee Sothebys Int. Rlty
Agency Contact: 914-295-3500

Shown By
Agent Name: Kim Vales
Agent Phone: Cell: (516) 707-2455
Agency Title: Coldwell Banker American Homes

585 Bedford Road | MLS# 1002832
This single family home located at 585 Bedford Road, Pleasantville, NY 10570 is currently listed for sale with an asking price of $1,025,000. This property was built in 1977 and has 3 bedrooms and 2 full baths with 1568 sq. ft. Bedford Road is located within the Pleasantville school district. Search Pleasantville real estate on kimvales.cbamhomes.com today.