
BEDS3
BATHS2 full 1 partial
SQUARE FEET2,001
MLS#1003984
STATUSActive
PROPERTY TYPEResidential - Single Family
SCHOOLGarden City
Property Description
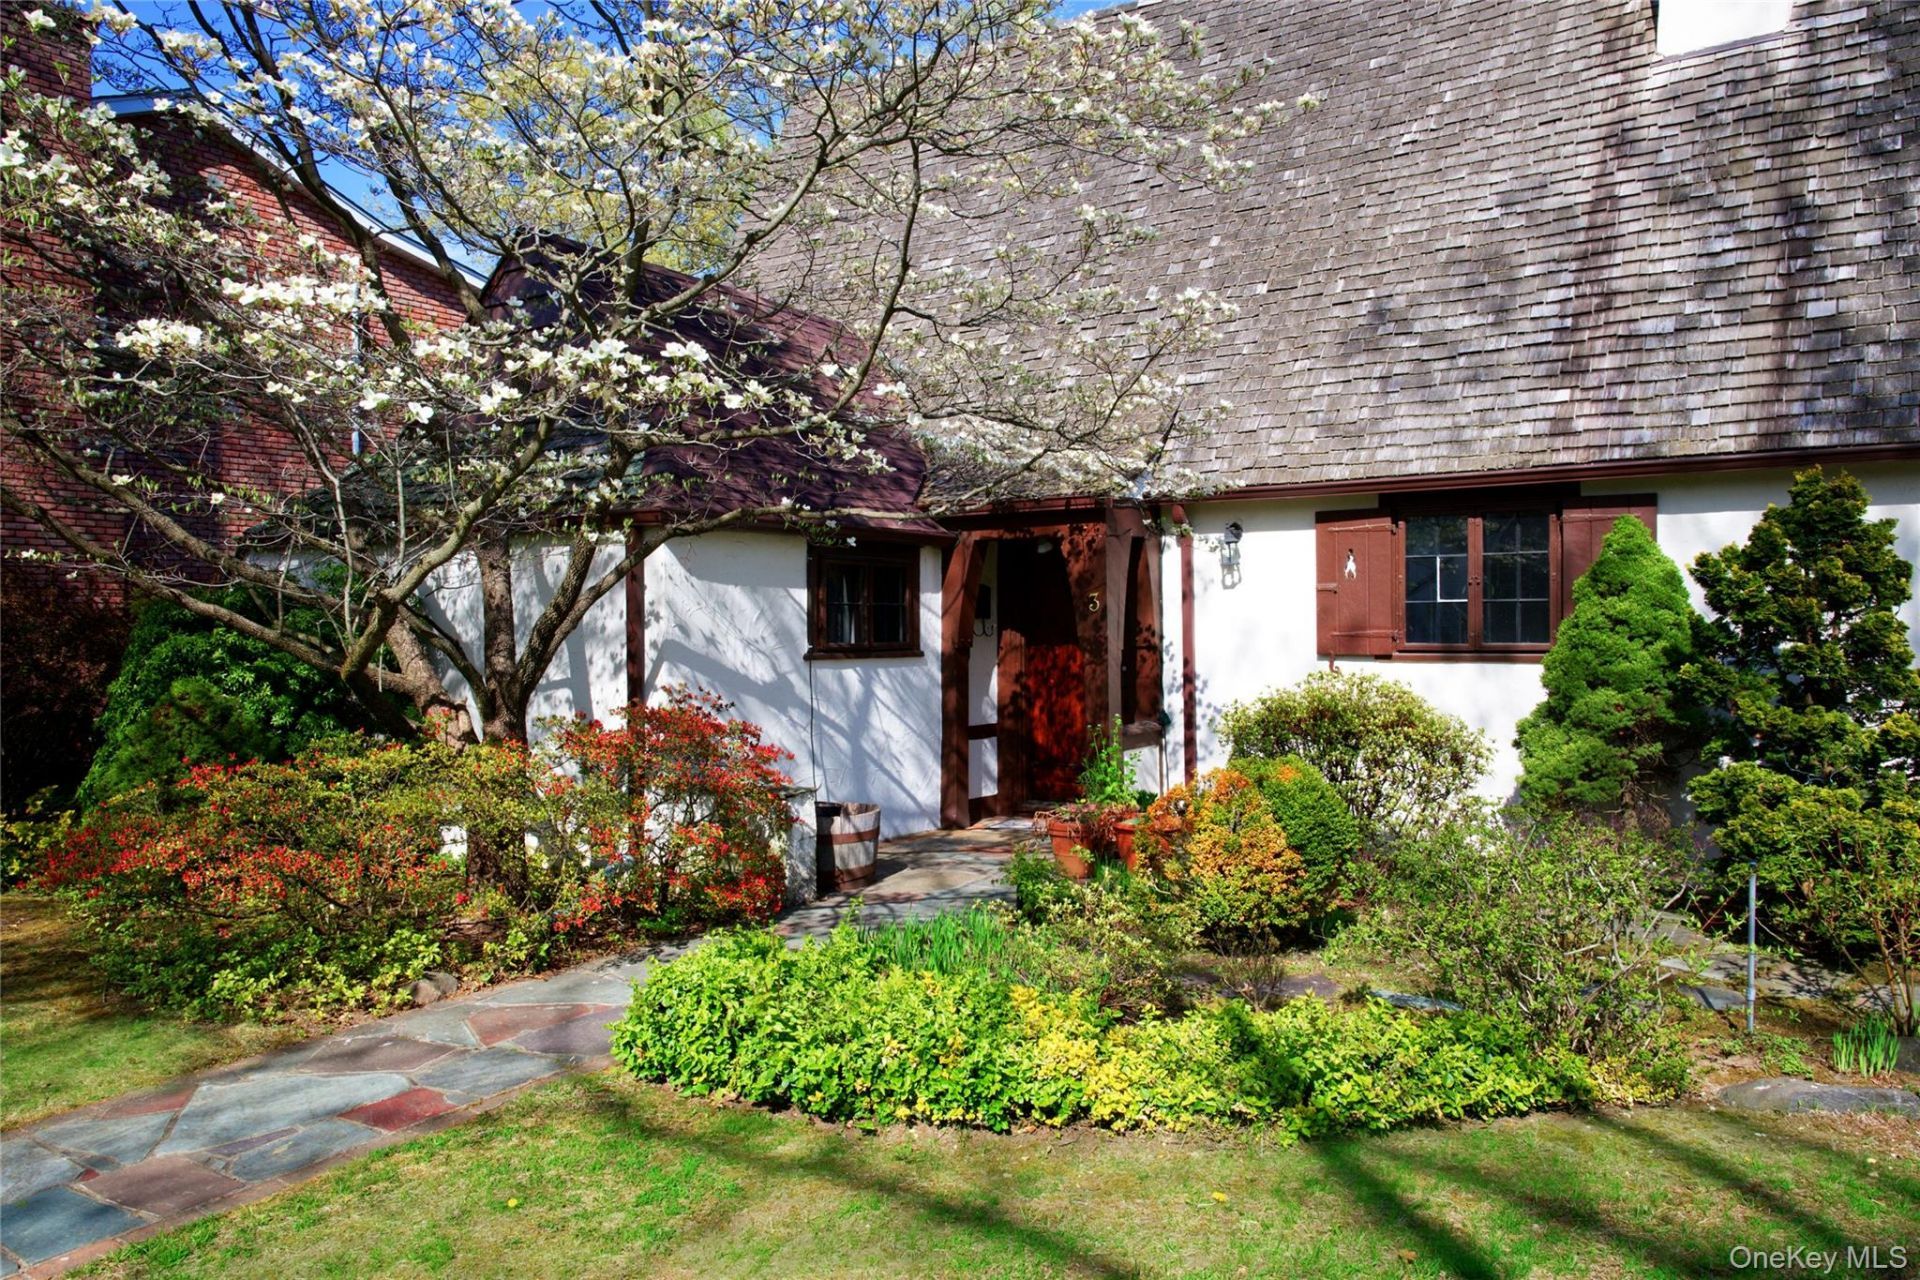
Charming Storybook English Tudor designed by renowned architect Olive Tjaden, showcasing timeless original details including beamed ceilings, plaster walls, black iron windows, and classic arched doorways. A gracious entry foyer with side-center hall opens to an oversized formal living room featuring a stucco wood-burning fireplace, exposed beams, and iron patio doors leading to a covered patio. The formal dining room flows seamlessly into a sun-drenched three-season porch overlooking a beautifully landscaped one-third acre property spanning two parcels. The first floor also offers a bright kitchen with white cabinetry, powder room, and a versatile office with potential for a first-floor bedroom. Upstairs, the spacious primary suite includes an updated en-suite bath and generous closet space, complemented by two additional bedrooms, a full hall bath, and convenient second-floor laundry. Additional highlights include a classic cedar roof, detached two-car garage, and a full unfinished basement offering abundant storage, mechanicals, and original laundry hookups.
Property Features
Property Type: Residential - Single Family
Basement: Full, Unfinished
Basement: Yes
Cooling: None
Fireplaces: 1
Garage: 2
Heating: Natural Gas
Home Style: Colonial
Lot Size: 0.31 Acres
Taxes: $20,405
Year Built: 1928
Amenities
Beamed Ceilings
Entrance Foyer
Formal Dining
In-Law Floorplan
Original Details
Primary Bathroom
Washer/Dryer Hookup
Feature Descriptions
Appliances: Dishwasher, Dryer, Gas Range, Refrigerator, Washer, Gas Water Heater
Attic: Full
Building Area Total: 2001
Days on Site: 1
Exterior: Stucco
Fireplace Y/N: Yes
Flooring: Hardwood
Formal Dining: Yes
GarageY/N: Yes
Number Of Kitchens: 1
On Market Date: 2026-05-26
Parcel Number: 2011-33-088-00-0020-0
Parking Features: Driveway
Rental Term: Monthly
Rooms Total: 10
Sewer: Public Sewer
Utilities: Electricity Connected, Natural Gas Connected, Sewer Connected, Water Connected
Water: Public
Local Schools
High School: Garden City High School
Middle School: Garden City Middle School
Elementary School: Stratford Avenue School
School District: Garden City
Estimate Your Payment
Estimated Payment
$ 8,915.15 per month $6,821.28 Principal & Interest $1,700.42 Property Tax $393.46 Homeowner's InsuranceChange Payment Information
Listed By / Shown By
Listing By
Agency Name: Compass Greater NY LLC
Agency Contact: 917-370-5354

Shown By
Agent Name: Kim Vales
Agent Phone: Cell: (516) 707-2455
Agency Title: Coldwell Banker American Homes

3 Brompton Road | MLS# 1003984
This single family home located at 3 Brompton Road, Garden City, NY 11530 is currently listed for sale with an asking price of $1,349,000. This property was built in 1928 and has 3 bedrooms and 2 full and 1 partial baths with 2001 sq. ft. Brompton Road is located within the Garden City school district. Search Garden City real estate on kimvales.cbamhomes.com today.